





MEETINGS & EVENTSReservation
MEETINGS & EVENTSSix spaces.
Six spaces.
Room for every idea.
From a focused conversation to a larger gathering.
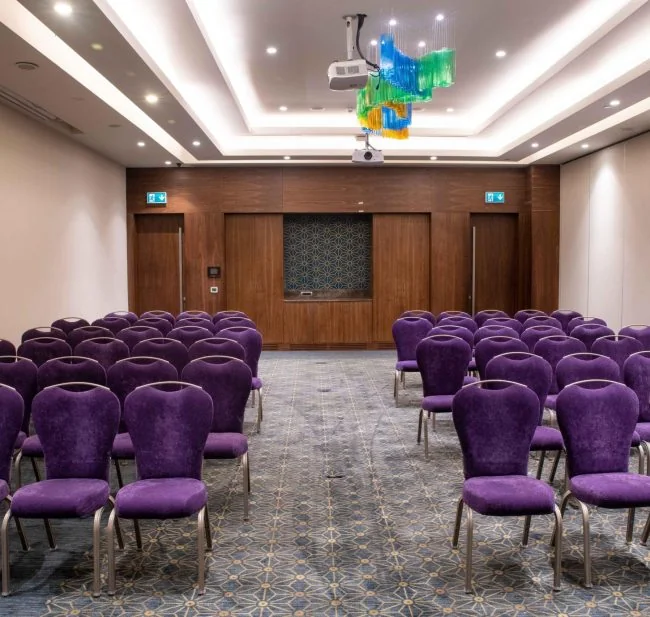
Explore six featured meeting spaces at Uranus. The full chart below also includes Haliç and the foyer areas.
FIND YOUR NEXT MEETING SPACE
YOUR SPACE TO CONNECT
01Pera
An elegant setting for larger meetings, presentations and corporate gatherings.
- AREA
- 232sq m
- CEILING HEIGHT
- 3.5m
- THEATRE CAPACITY*
- 276
YOUR SPACE TO CONNECT
02Pera 1
A focused setting for your agenda, from team discussions to professional presentations.
- AREA
- 74sq m
- CEILING HEIGHT
- 3.5m
- THEATRE CAPACITY*
- 88
YOUR SPACE TO CONNECT
03Pera 2
Bring your team together in a space suited to your meeting plans.
- AREA
- 78sq m
- CEILING HEIGHT
- 3.5m
- THEATRE CAPACITY*
- 92
YOUR SPACE TO CONNECT
04Pera 3
Make room for ideas, conversation and the details of your event.
- AREA
- 80sq m
- CEILING HEIGHT
- 3.5m
- THEATRE CAPACITY*
- 95
YOUR SPACE TO CONNECT
05Dolmabahçe
A more intimate space for smaller meetings and corporate occasions.
- AREA
- 56sq m
- CEILING HEIGHT
- 3.5m
- THEATRE CAPACITY*
- 66
YOUR SPACE TO CONNECT
06Galata
A rooftop setting with daylight, city views and terraces for special gatherings.
- AREA
- 110sq m
- CEILING HEIGHT
- 3.5m
- THEATRE CAPACITY*
- On request
*Capacities above use theatre seating where specified in the hotel’s chart. Galata capacity is confirmed for your layout.
View capacity diagram ↗Capacity & floor plans
Compare room areas and seating capacities, then open the original floor-plan document for a closer look.

| Space | Area (m²) | U-shape | Theatre | Crescent | Round tables | Square | Classroom | Location |
|---|---|---|---|---|---|---|---|---|
| Topkapı Ballroom | 318 | 98 | 378 | 198 | 283 | 81 | 142 | Floor -3 |
| Pera 1 | 74 | 22 | 88 | 46 | 66 | 19 | 33 | Floor -2 |
| Pera 2 | 78 | 24 | 92 | 48 | 69 | 20 | 34 | Floor -2 |
| Pera 3 | 80 | 24 | 95 | 50 | 71 | 20 | 35 | Floor -2 |
| Pera 1–2–3 | 232 | 71 | 276 | 145 | 180 | 59 | 104 | Floor -2 |
| Dolmabahçe | 56 | 17 | 66 | 35 | 50 | 14 | 25 | Mezzanine |
| Haliç | 17 | 5 | 20 | 10 | 15 | 4 | 7 | Floor -2 |
| Foyer 1 | 220 | 5 | — | — | — | — | — | Floor -3 |
| Foyer 2 | 180 | 9 | — | — | — | — | — | Floor -2 |
| Galata | 110 | — | — | — | — | — | — | Rooftop · two terraces |
Figures are taken from the hotel’s capacity chart. Final capacity depends on the agreed layout, staging and service requirements. A dash means no capacity is specified for that arrangement.
LET’S FIND THE RIGHT FITYour plans.
Your plans.
The right setting.
Share your date, expected guest count and preferred arrangement. Our events team can help you choose the room that fits your occasion.
Plan your meeting ↗LET’S PLAN IT TOGETHERYour next event.
Your next event.
Our conversation starts here.
A date, a room, an idea.
Tell us what you have in mind.