





WEDDINGSYour story.
Your story.
A celebration to remember.
Weddings, engagements and henna nights.
Celebrate together at Uranus.
WEDDINGS & CELEBRATIONSReservation

TOPKAPI BALLROOMPlan your celebration
TOPKAPI BALLROOMA grand setting.
A grand setting.
A personal occasion.
Celebrate your wedding, engagement or henna night with five-star hospitality.
- AREA
- 318 m²
- CEILING
- 6.5 m
- ROUND-TABLE CAPACITY
- 283 guests
EVERY DETAIL, TOGETHER
More than a moment.
Explore the arrangements for your occasion.

01 / YOUR CELEBRATION
Wedding
- Planning consultation
- One honeymoon-suite night
- Preparation room, 14:00–00:00
- Menu selection and tasting; real wedding cake
- Tablecloths, chairs, napkins, candlesticks and gold service plates
- Couple’s menu served in the suite
- Coordination meeting
- Show wedding cake
- Next-morning breakfast in the room
- First-anniversary à la carte dinner for two
- Next-day massage for two
- Cloakroom
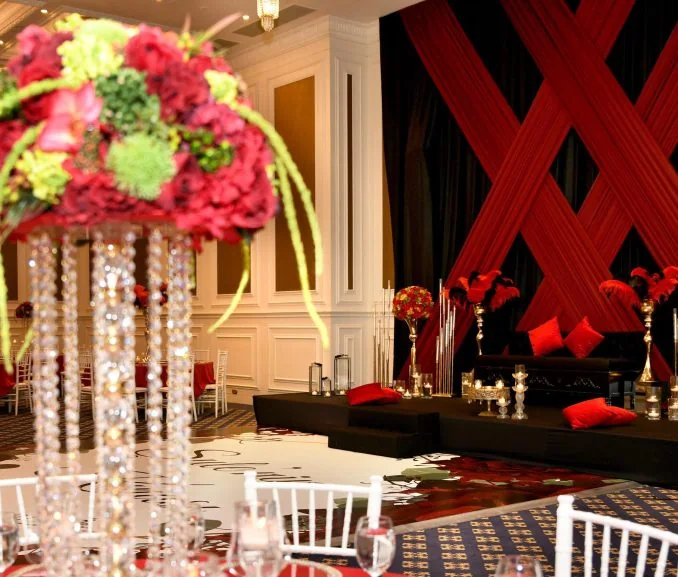
02 / YOUR CELEBRATION
Engagement & Henna Nights
- Planning consultation
- Preparation room, 14:00–00:00
- Engagement and henna menu selection
- Engagement menu and cake tasting
- Tablecloths, chairs, candlesticks and gold service plates
- Couple’s engagement-night menu service
- Coordination meeting
- Show cake for the engagement night
- Cloakroom
03 / YOUR CELEBRATION
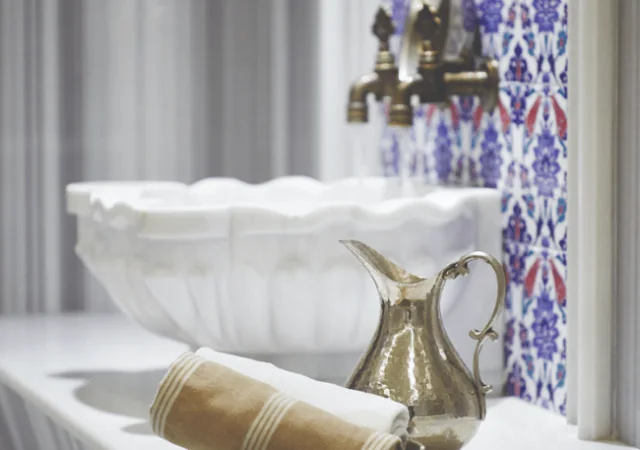
Turkish Bath for the Bride
- Bridal exfoliation and foam ritual
- Bridal massage
- Sauna, steam and relaxation access
- Peştemal, towel and slippers
- Fruit, juice and snacks
THE CELEBRATION GALLERYA closer look
A closer look
at your day.
16 photographs
Click to explore
RESERVATIONS & ENQUIRIESLet’s plan
Let’s plan
your celebration.
Share your preferred date and any special requests.
Our team will confirm availability and the details.
Capacity & floor plans
Compare room areas and seating capacities, then open the original floor-plan document for a closer look.

| Space | Area (m²) | U-shape | Theatre | Crescent | Round tables | Square | Classroom | Location |
|---|---|---|---|---|---|---|---|---|
| Topkapı Ballroom | 318 | 98 | 378 | 198 | 283 | 81 | 142 | Floor -3 |
| Pera 1 | 74 | 22 | 88 | 46 | 66 | 19 | 33 | Floor -2 |
| Pera 2 | 78 | 24 | 92 | 48 | 69 | 20 | 34 | Floor -2 |
| Pera 3 | 80 | 24 | 95 | 50 | 71 | 20 | 35 | Floor -2 |
| Pera 1–2–3 | 232 | 71 | 276 | 145 | 180 | 59 | 104 | Floor -2 |
| Dolmabahçe | 56 | 17 | 66 | 35 | 50 | 14 | 25 | Mezzanine |
| Haliç | 17 | 5 | 20 | 10 | 15 | 4 | 7 | Floor -2 |
| Foyer 1 | 220 | 5 | — | — | — | — | — | Floor -3 |
| Foyer 2 | 180 | 9 | — | — | — | — | — | Floor -2 |
| Galata | 110 | — | — | — | — | — | — | Rooftop · two terraces |
Figures are taken from the hotel’s capacity chart. Final capacity depends on the agreed layout, staging and service requirements. A dash means no capacity is specified for that arrangement.